
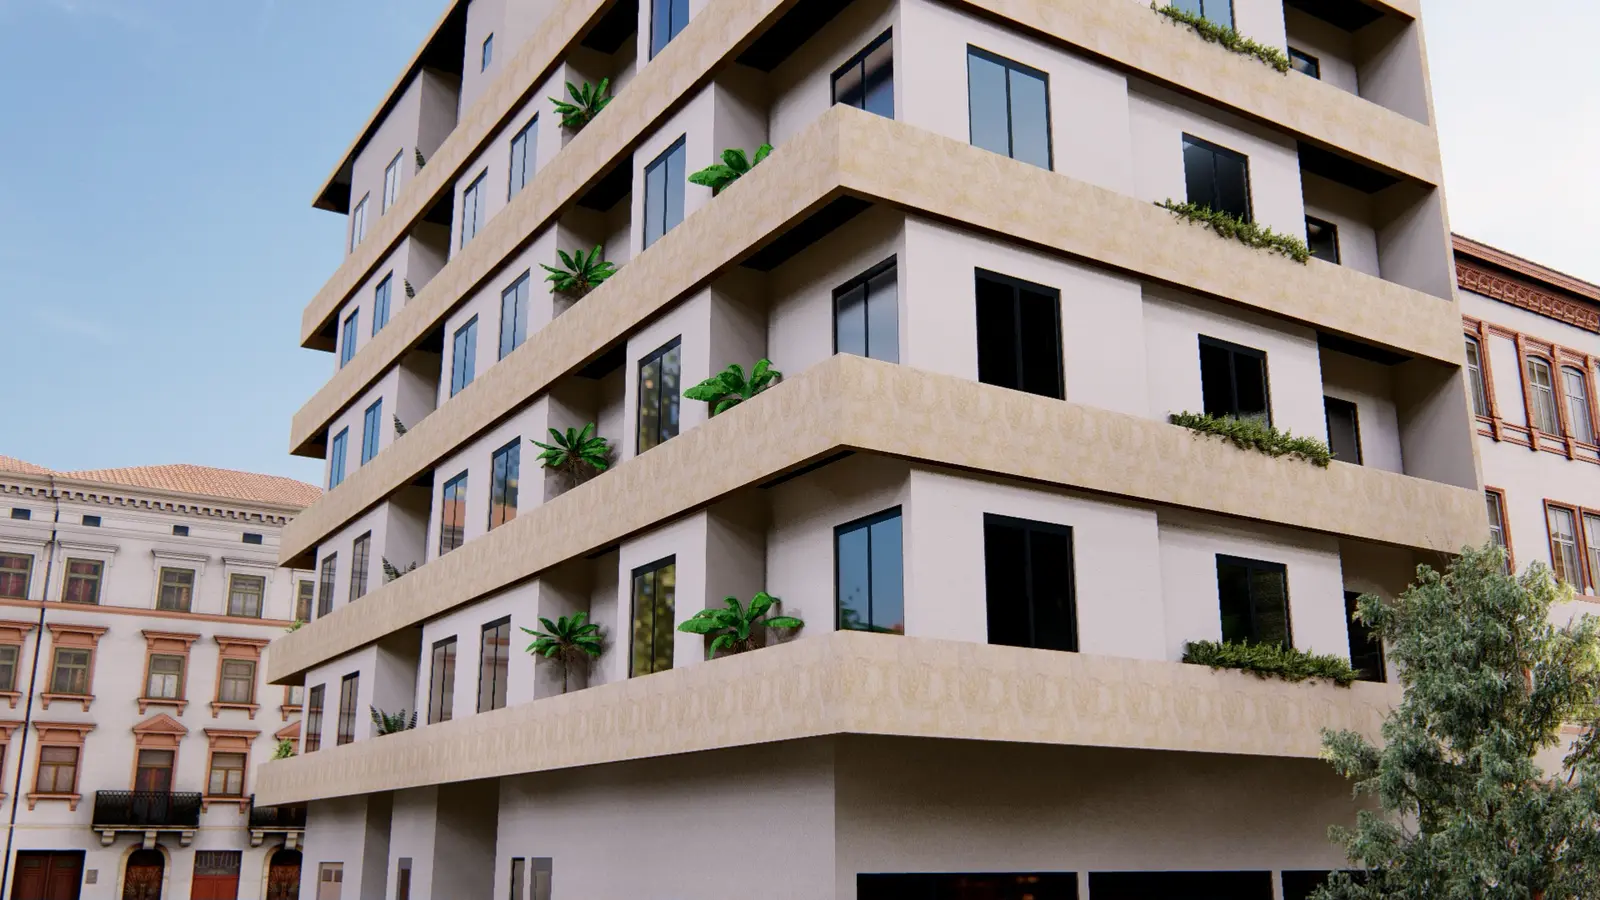
Residential Building, Sharjah — Package II
Shop drawings · Quantity surveying · Animation · 3D rendering
- Typology
- Residential building
- Client
- Khaled Ismail Mohamed Safar Al Harmoodi
- Frames
- 04
- Walkthroughs
- 02
The record
Residential building
Sharjah — UAE
- Client
- Khaled Ismail Mohamed Safar Al Harmoodi
- Project
- Proposed Building — GF + 4 Typical + 50% of 5th (Roof)
- Consultant
- Al Alam Engineering Consultants
- Location
- Sharjah — UAE
- Typology
- Residential building
Scope of work
Prepared an exterior design featuring a complete 3D model and animated visualisations. Delivered accurate quantity surveying (QS) estimations alongside a full set of detailed shop drawings for seamless execution.
Delivered
- Shop drawings
- Quantity surveying
- Animation
- 3D rendering
Divisions engaged
2 walkthroughs
Walkthrough
27s · silent · 1920×1080 master
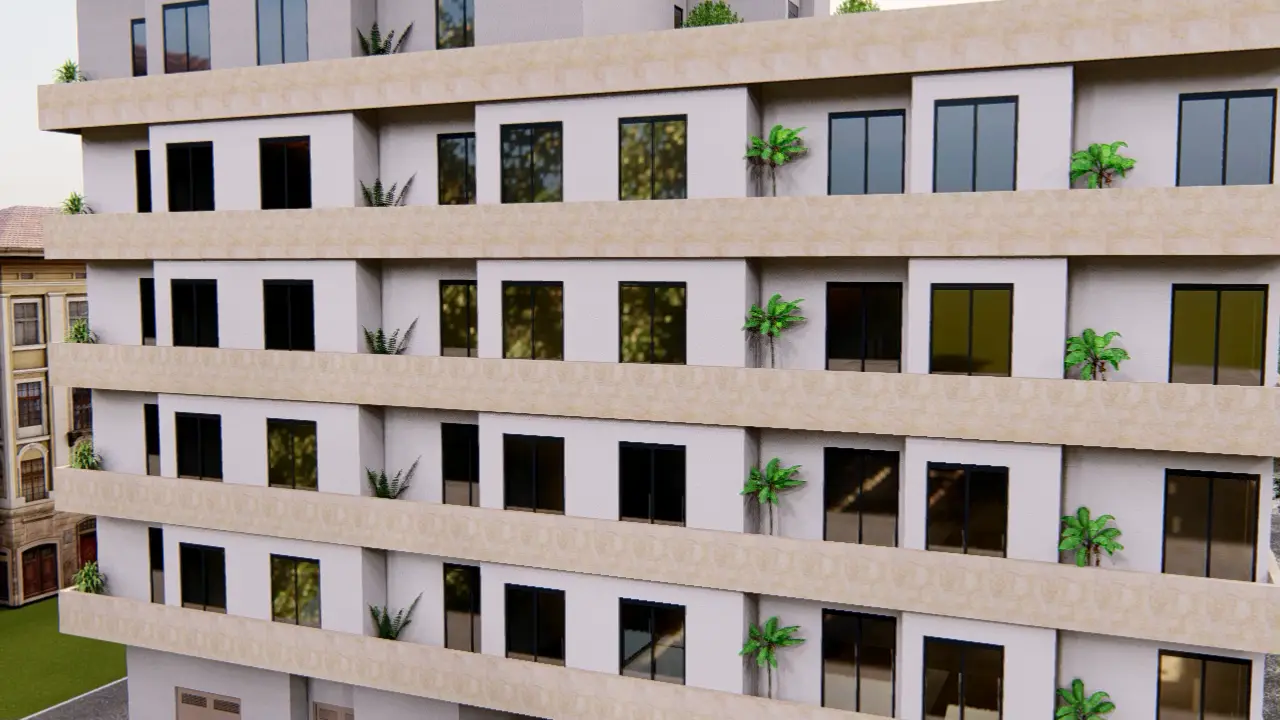
Walkthrough
9s · silent · 1280×720 master
Frames
Interested in working with us?
Shaping your future
Send the drawings, the plot or just the idea. We will tell you what it takes to build it — and what it costs — before you commit to anything.
- Telephone
- +971 55 350 1597+971 58 172 7003
- Studio
- Dubai — UAE
Why choose us
- 01
Professional & Experienced Team
Architects and engineers who have carried projects from concept through handover.
- 02
High-Quality Materials
Specified, submitted for approval and verified before anything is fixed.
- 03
Transparent Project Timeline
A programme you can hold us to, reported against honestly.
- 04
Competitive Pricing
Costed from measured quantities rather than allowances.