
The backbone of every project.
We specialize in comprehensive design reporting and high-fidelity modeling. Our engineering division acts as the structural backbone of every project.
- Division
- Documentation & Technical Support
- Services
- 06
- Projects
- 37
- Walkthroughs
- 15
Documentation & Technical Support
Engineering

Our engineering division serves as the backbone, preparing precise shop drawings for all developments. We produce comprehensive design reports that bridge the gap between concept and feasibility. Every technical deliverable is executed with rigorous attention to detail and professional foresight.
We bridge the technical requirements of your site with professional documentation. Our support includes the preparation of precise material submittals, detailed Methods of Statement (MOS), and comprehensive compliance management to ensure seamless on-site realization.
- Services in this division
- 06
- Projects evidencing it
- 37
- Commercial & Residential Shop Drawings (SD)
- Design Calculation Reports
- Quantity Surveying
- Material Submittals & Methods of Statement
- Compliance Management
- Technical Support & Documentation
Scope
What we deliver
We specialize in comprehensive design reporting and high-fidelity modeling. Our engineering division acts as the structural backbone of every project.
- 01
Commercial & Residential Shop Drawings (SD)
Fabrication-ready drawings for every development type, coordinated across trades before they reach site.
- 02
Design Calculation Reports
Comprehensive reports that carry a concept across the gap between intent and feasibility.
- 03
Quantity Surveying
Rigorous measurement so a programme is costed against accurate data rather than an estimate.
- 04
Material Submittals & Methods of Statement
Precise submittals and detailed MOS packages prepared for consultant approval ahead of execution.
- 05
Compliance Management
Documentation held to the standard the authority and the consultant will actually audit it against.
- 06
Technical Support & Documentation
The technical requirements of the site translated into paperwork the site can build from.


01 / 06
The package
What arrives on site.
Material palettes, ceiling set-out and design highlight boards — issued as one coordinated package so the site builds from a single source.


Engineering — selected work
Evidence, not adjectives.
37 projects

Interior
Entrance Interior Package
Shop drawings · Animation · Interior design
Façade renovation
Exterior Renovation & Façade Design
Shop drawings · 3D rendering · 3D modelling · Façade design
Private residence
Villa Exterior, Madinat Al Riyad
Shop drawings · Animation · 3D rendering · Façade design

Residential tower · G + 2P + 8 Typ. + HC
Residential Building, Sharjah
Shop drawings · Animation · 3D rendering · Interior design

Private residence
New Residential Villa
Shop drawings · Façade design · Technical support

Private residence · Ground only + Service block + Guard
Villa Revision & Service Block
Shop drawings · 3D modelling · Façade design

Residential compound
Villa Façade Renovation
Shop drawings · Façade design · Technical support

Residential building
Complete Villa Design
Shop drawings · Animation · 3D rendering

Residential building · GF + 4 Typical + 50% of 5th (Roof)
Residential Building, Sharjah
Shop drawings · Quantity surveying · Animation · 3D rendering

Residential compound · G + 1
Proposed G+1 Villa
Shop drawings · Animation · 3D rendering · Façade design

Residential building · GF + 4 Typical + 50% of 5th (Roof)
Residential Building, Sharjah — Package II
Shop drawings · Quantity surveying · Animation · 3D rendering
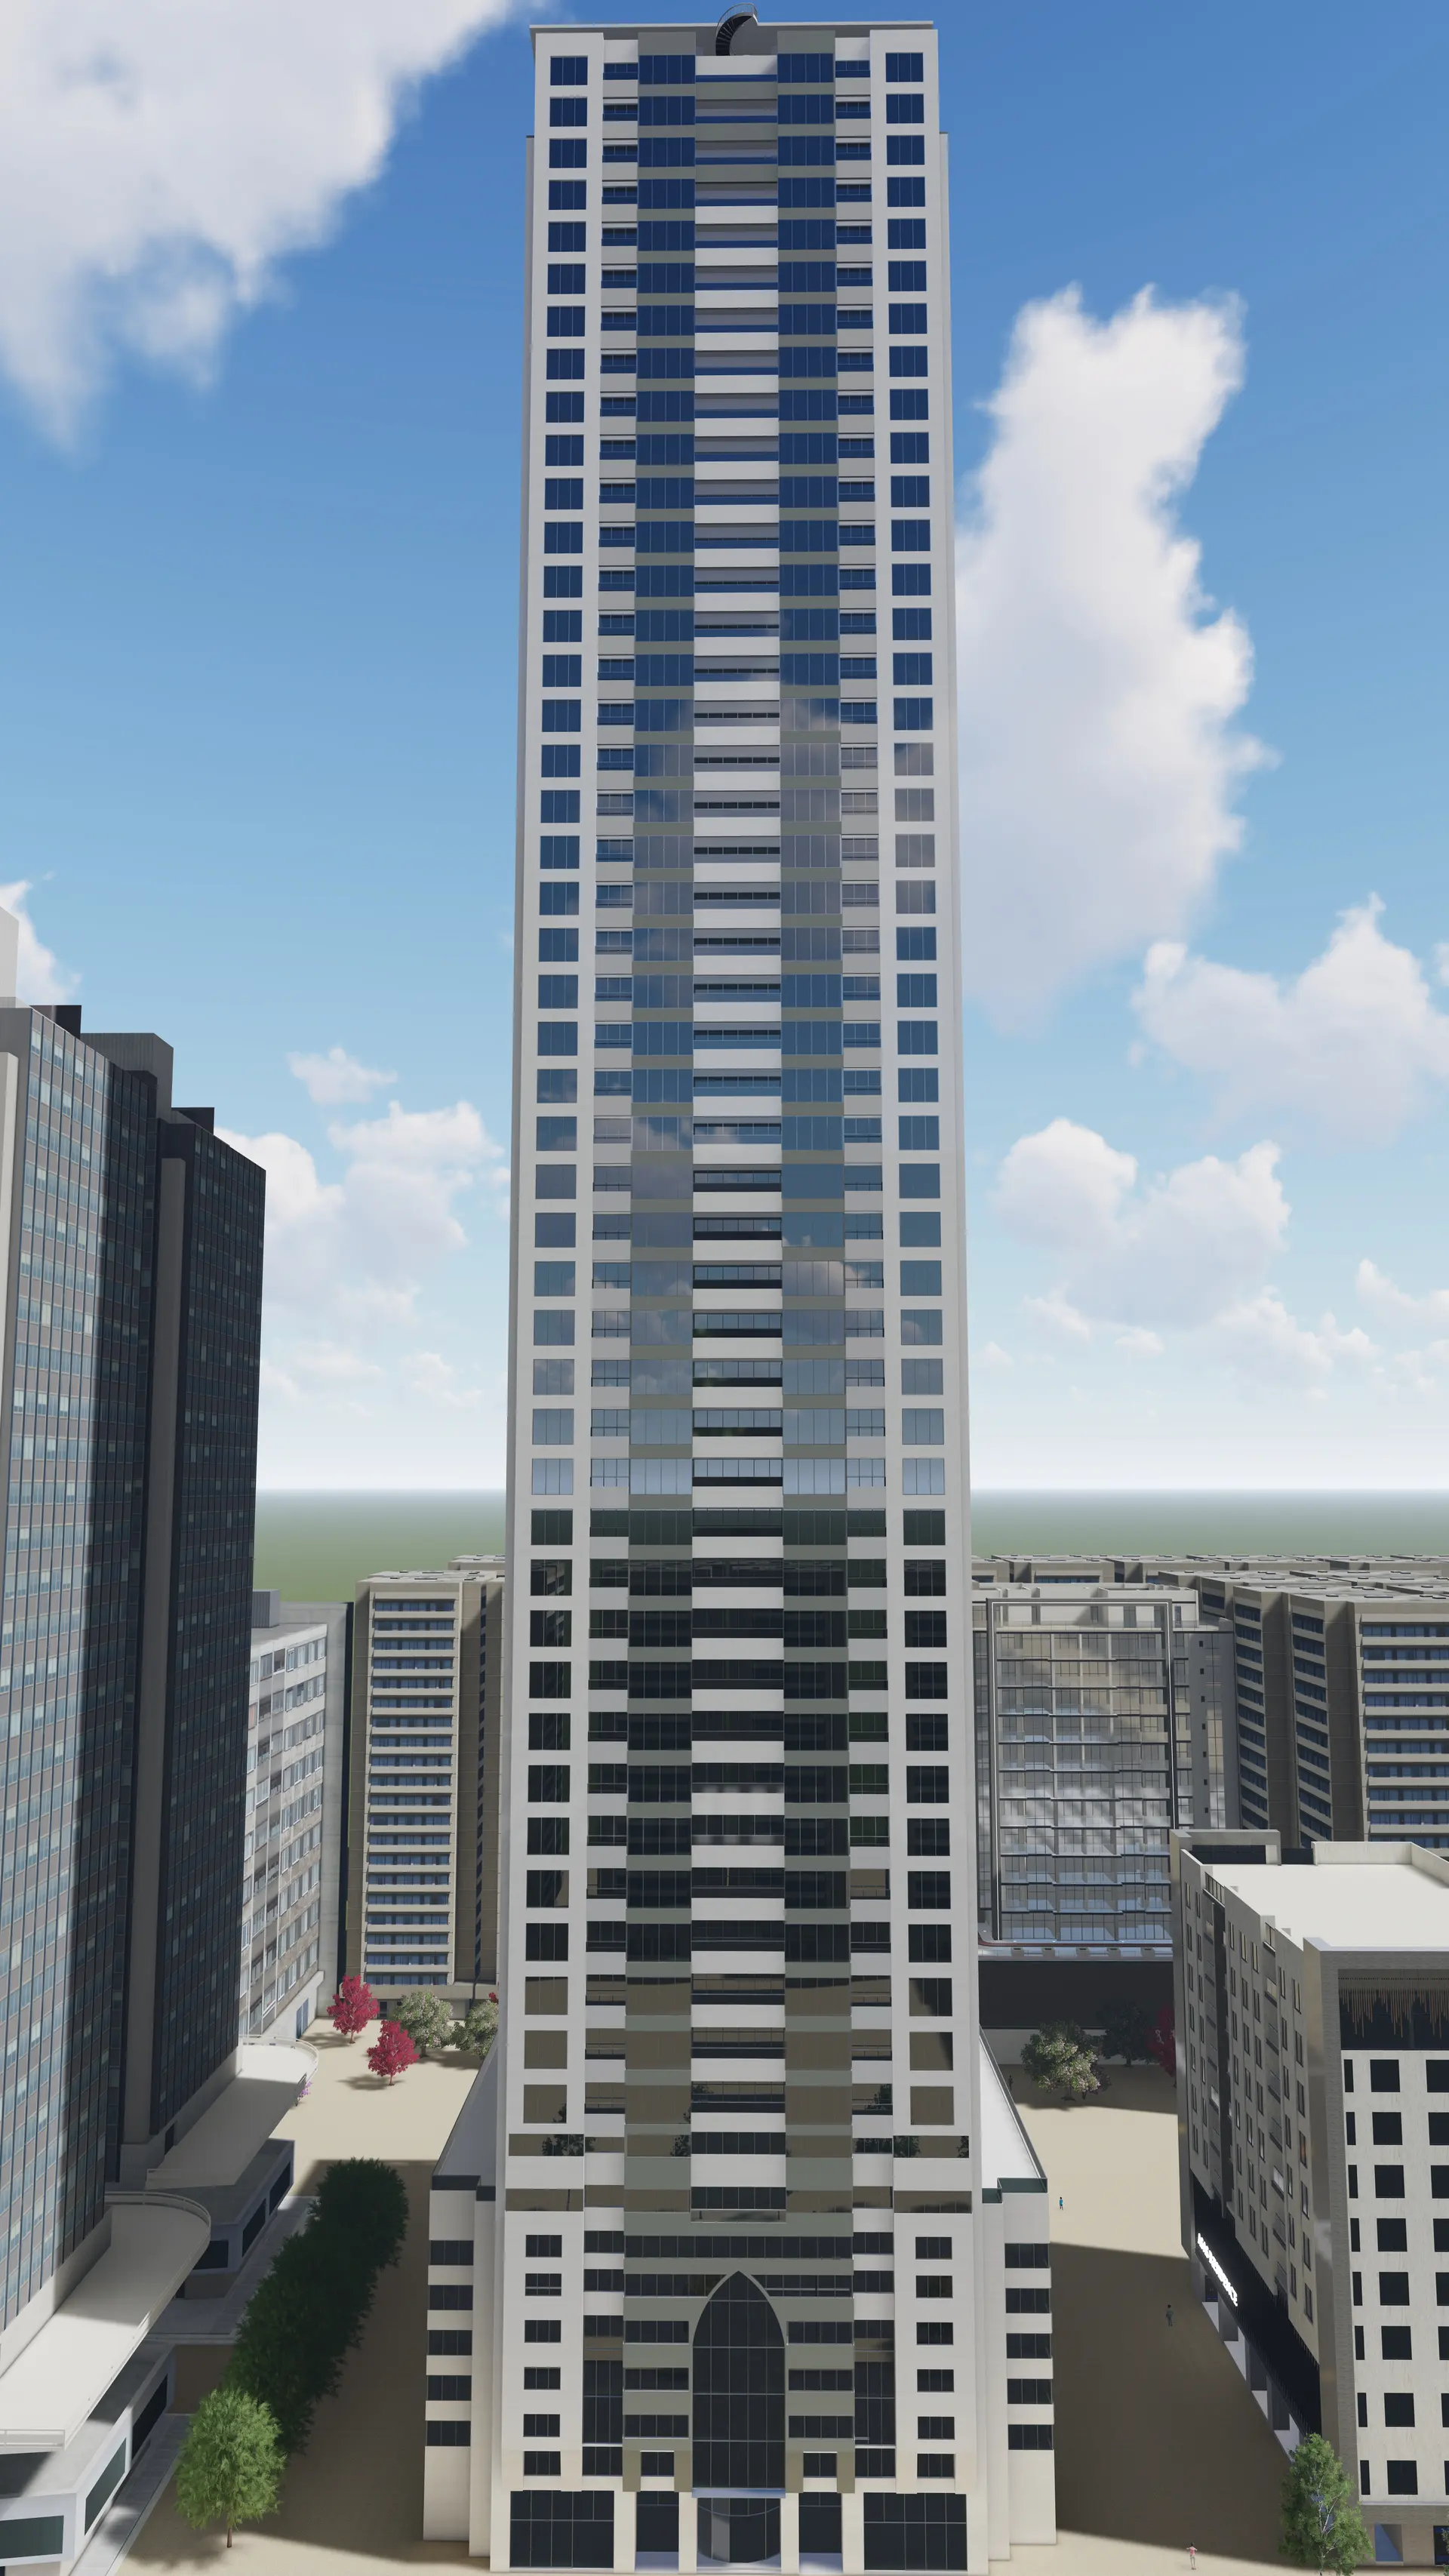
Commercial · B + G + 5P + HC + 44 Typ. + Helipad
Al Batha Commercial High-Rise
Shop drawings · Design calculations · Animation · 3D rendering

Residential tower · G + 2P + 11 Typ. + Roof
Residential Building, Dubai
Shop drawings · Design calculations · Animation · 3D rendering

Residential building · G + 2 Parking + 8 Typical + Roof
Residential Building, Dubai
Shop drawings · Design calculations · Technical support

Residential development · G + 1P + 4 Floors + Roof
Maryam Iceland & Ayesha Residence
Shop drawings · Design calculations · Façade design · Technical support

Residential building · G + 1P + 6 Floors + Roof
Layla Residence
Shop drawings · Design calculations · Quantity surveying · Animation

Mixed use · G (Shops) + 2 Parking + 7 Typical
Sharjah Islamic Bank — Mixed-Use Tower
Shop drawings · Design calculations · Animation · 3D rendering

Mixed use · G (Shops) + 1 Parking + 5 Typical
Sharjah Islamic Bank — Retail & Residential
Shop drawings · Design calculations · Façade design · Quality control

Residential tower · G + 5P + 15 Typ.
Al Baraka Residential Tower I
Animation · 3D rendering · Façade design · Technical support

Residential tower · G + 4P + 15 Typ.
Al Baraka Residential Tower II
Shop drawings · Design calculations · Façade design · Quality control

Civic
Masjid, Imam Residence & Activities Hall
Shop drawings · Quantity surveying · Technical support

Hospitality
VIDA Hotels — Serviced & Branded Apartments
Shop drawings · Quantity surveying · Technical support

Interior · B + G + 5P + 15 Typ.
Executive Entrance Interior
Shop drawings · Animation · 3D rendering · Interior design

Commercial
Al Riyad Shopping Center
Shop drawings · Quality control

Mixed use
The Peninsula, Business Bay
Shop drawings · Façade design

Residential building · B + G + 1P + 5 Typ. + 70% of 6th
Residential Building, Sharjah
Shop drawings · Quantity surveying · Technical support

Commercial · G + M + R
Commercial Building — Town Planning & Survey
Shop drawings · Quantity surveying · Façade design · Technical support

Mixed use · G + 6 + R
Emirates Writers Union Building
Shop drawings · Quantity surveying · Technical support

Private residence
Residential Villa, Abu Dhabi
Shop drawings · Quantity surveying · Animation · 3D rendering

Commercial
Bakhlaf Showroom & Warehouse
Shop drawings · Animation · Façade design

Private residence · B + G + 1
Proposed Villa, Sharjah
Shop drawings · Quantity surveying · 3D rendering

Private residence · G + 1 + Majlis block + Compound wall + Car shed
Villa & Majlis Block
Shop drawings · 3D rendering

Residential building · G + 2P + 6 + Roof
Residential Building, Dubai
Shop drawings · Design calculations · Quantity surveying

Residential building · B + G + 4 Floors
Hawa Residence
Shop drawings · Façade design

Private residence · G + 2 + Compound wall + Car shed
Villa & Compound, Sharjah
Shop drawings · 3D rendering · Technical support

Private residence
Luxury Villa — Drawings & Renders
Shop drawings · 3D rendering
Documentation
Villa Interior, Al Furjan
Interior design
Interested in working with us?
Shaping your future
Send the drawings, the plot or just the idea. We will tell you what it takes to build it — and what it costs — before you commit to anything.
- Telephone
- +971 55 350 1597+971 58 172 7003
- Studio
- Dubai — UAE
Why choose us
- 01
Professional & Experienced Team
Architects and engineers who have carried projects from concept through handover.
- 02
High-Quality Materials
Specified, submitted for approval and verified before anything is fixed.
- 03
Transparent Project Timeline
A programme you can hold us to, reported against honestly.
- 04
Competitive Pricing
Costed from measured quantities rather than allowances.