
It begins as a drawing.
We curate spatial harmony through high-end editorial standards. Our services include bespoke architectural design, advanced 3D rendering, and immersive animation to bring your conceptual visions to life.
- Division
- Design & Visualization
- Services
- 04
- Projects
- 39
- Walkthroughs
- 16
Design & Visualization
Architecture

We craft bespoke architectural concepts focused on spatial harmony and editorial clarity. Through immersive 3D modeling and rendering, we bring your vision to life. Our architectural animations provide a vivid, cinematic preview of your project’s potential.
- Services in this division
- 04
- Projects evidencing it
- 39
- Conceptual Design & Spatial Planning
- 3D Modeling & High-End Rendering
- Architectural Animation
- Interior & Exterior Development
Scope
What we deliver
We curate spatial harmony through high-end editorial standards. Our services include bespoke architectural design, advanced 3D rendering, and immersive animation to bring your conceptual visions to life.
- 01
Conceptual Design & Spatial Planning
Massing, orientation and circulation resolved against the plot and the brief before a single elevation is drawn.
- 02
3D Modeling & High-End Rendering
Photoreal frames at editorial standard — the drawing seen as the finished building, lit and materialised.
- 03
Architectural Animation
Camera-choreographed walkthroughs that read a building the way a visitor will, in sequence and at pace.
- 04
Interior & Exterior Development
Material palettes, finishes and detail studies developed across inside and outside as one language.


01 / 04
Design philosophy
A drawing is a promise about a building.
We curate spatial harmony through high-end editorial standards — and then we document it to the point where it can actually be built. The design and the drawing set are the same piece of work, produced by the same people.
That is the whole argument for keeping architecture, engineering and construction under one roof: a beautiful scheme that cannot be detailed is a rendering, and a detailed scheme nobody wants is a drawing set. Holding both is what stops either happening.
- 01
Concept development
Massing, orientation and circulation resolved against the plot and the brief before a single elevation is drawn. The stage that decides whether the rest of the project is easy or expensive.
- Site and massing studies
- Spatial planning
- Design options
- 02
Architectural design & detailing
The design developed to the level a contractor can build from — architectural shop drawings, reflected ceiling plans, floor finish layouts and the detail sections that resolve how two materials actually meet.
- Shop drawings (S.D.)
- Reflected ceiling plans
- Floor finish layouts
- Detail sections
- 03
3D modelling & visualisation
Photoreal frames at editorial standard — the drawing seen as the finished building, lit and materialised. This is what a client signs off against, and what a planning authority understands fastest.
- High-resolution renders
- Material and lighting studies
- Perspective views
- 04
Architectural animation
Camera-choreographed walkthroughs that read a building the way a visitor will — in sequence and at pace, rather than as a set of disconnected viewpoints.
- Cinematic walkthroughs
- Exterior and interior sequences
- 05
Interior & exterior development
Material palettes, finishes and detail studies developed across inside and outside as one language, so a lobby and an elevation are recognisably the same building.
- Material palettes
- Interior schemes
- Façade studies
- 06
Design coordination
The design checked against structure, services and buildability before anything reaches site. Interface conflicts are resolved in the model, which is the cheapest place to resolve them.
- Clash detection
- MEP coordination
- Constructability review


Emphasis
Regulatory compliance and sustainable design
Our project work carries a focus on rigorous regulatory compliance, data-backed performance optimisation and sustainable design — checked against UAE municipal codes and local authority regulations at the point where changing the drawing is still cheap.
Architectural animation
A building read at walking pace.
Camera-choreographed walkthroughs — 10 of them, drawn from live project work.

01 / 10
Proposed G+1 Villa
114s · silent
Architecture — selected work
Evidence, not adjectives.
39 projects

Interior
Entrance Interior Package
Shop drawings · Animation · Interior design
Façade renovation
Exterior Renovation & Façade Design
Shop drawings · 3D rendering · 3D modelling · Façade design
Private residence
Villa Exterior, Madinat Al Riyad
Shop drawings · Animation · 3D rendering · Façade design
Residential tower · G + 2P + 8 Typ. + HC
Residential Building, Sharjah
Shop drawings · Animation · 3D rendering · Interior design
Private residence
New Residential Villa
Shop drawings · Façade design · Technical support
Private residence · Ground only + Service block + Guard
Villa Revision & Service Block
Shop drawings · 3D modelling · Façade design
Residential compound
Villa Façade Renovation
Shop drawings · Façade design · Technical support

Residential building
Complete Villa Design
Shop drawings · Animation · 3D rendering

Residential building · GF + 4 Typical + 50% of 5th (Roof)
Residential Building, Sharjah
Shop drawings · Quantity surveying · Animation · 3D rendering

Residential compound · G + 1
Proposed G+1 Villa
Shop drawings · Animation · 3D rendering · Façade design

Residential building · GF + 4 Typical + 50% of 5th (Roof)
Residential Building, Sharjah — Package II
Shop drawings · Quantity surveying · Animation · 3D rendering
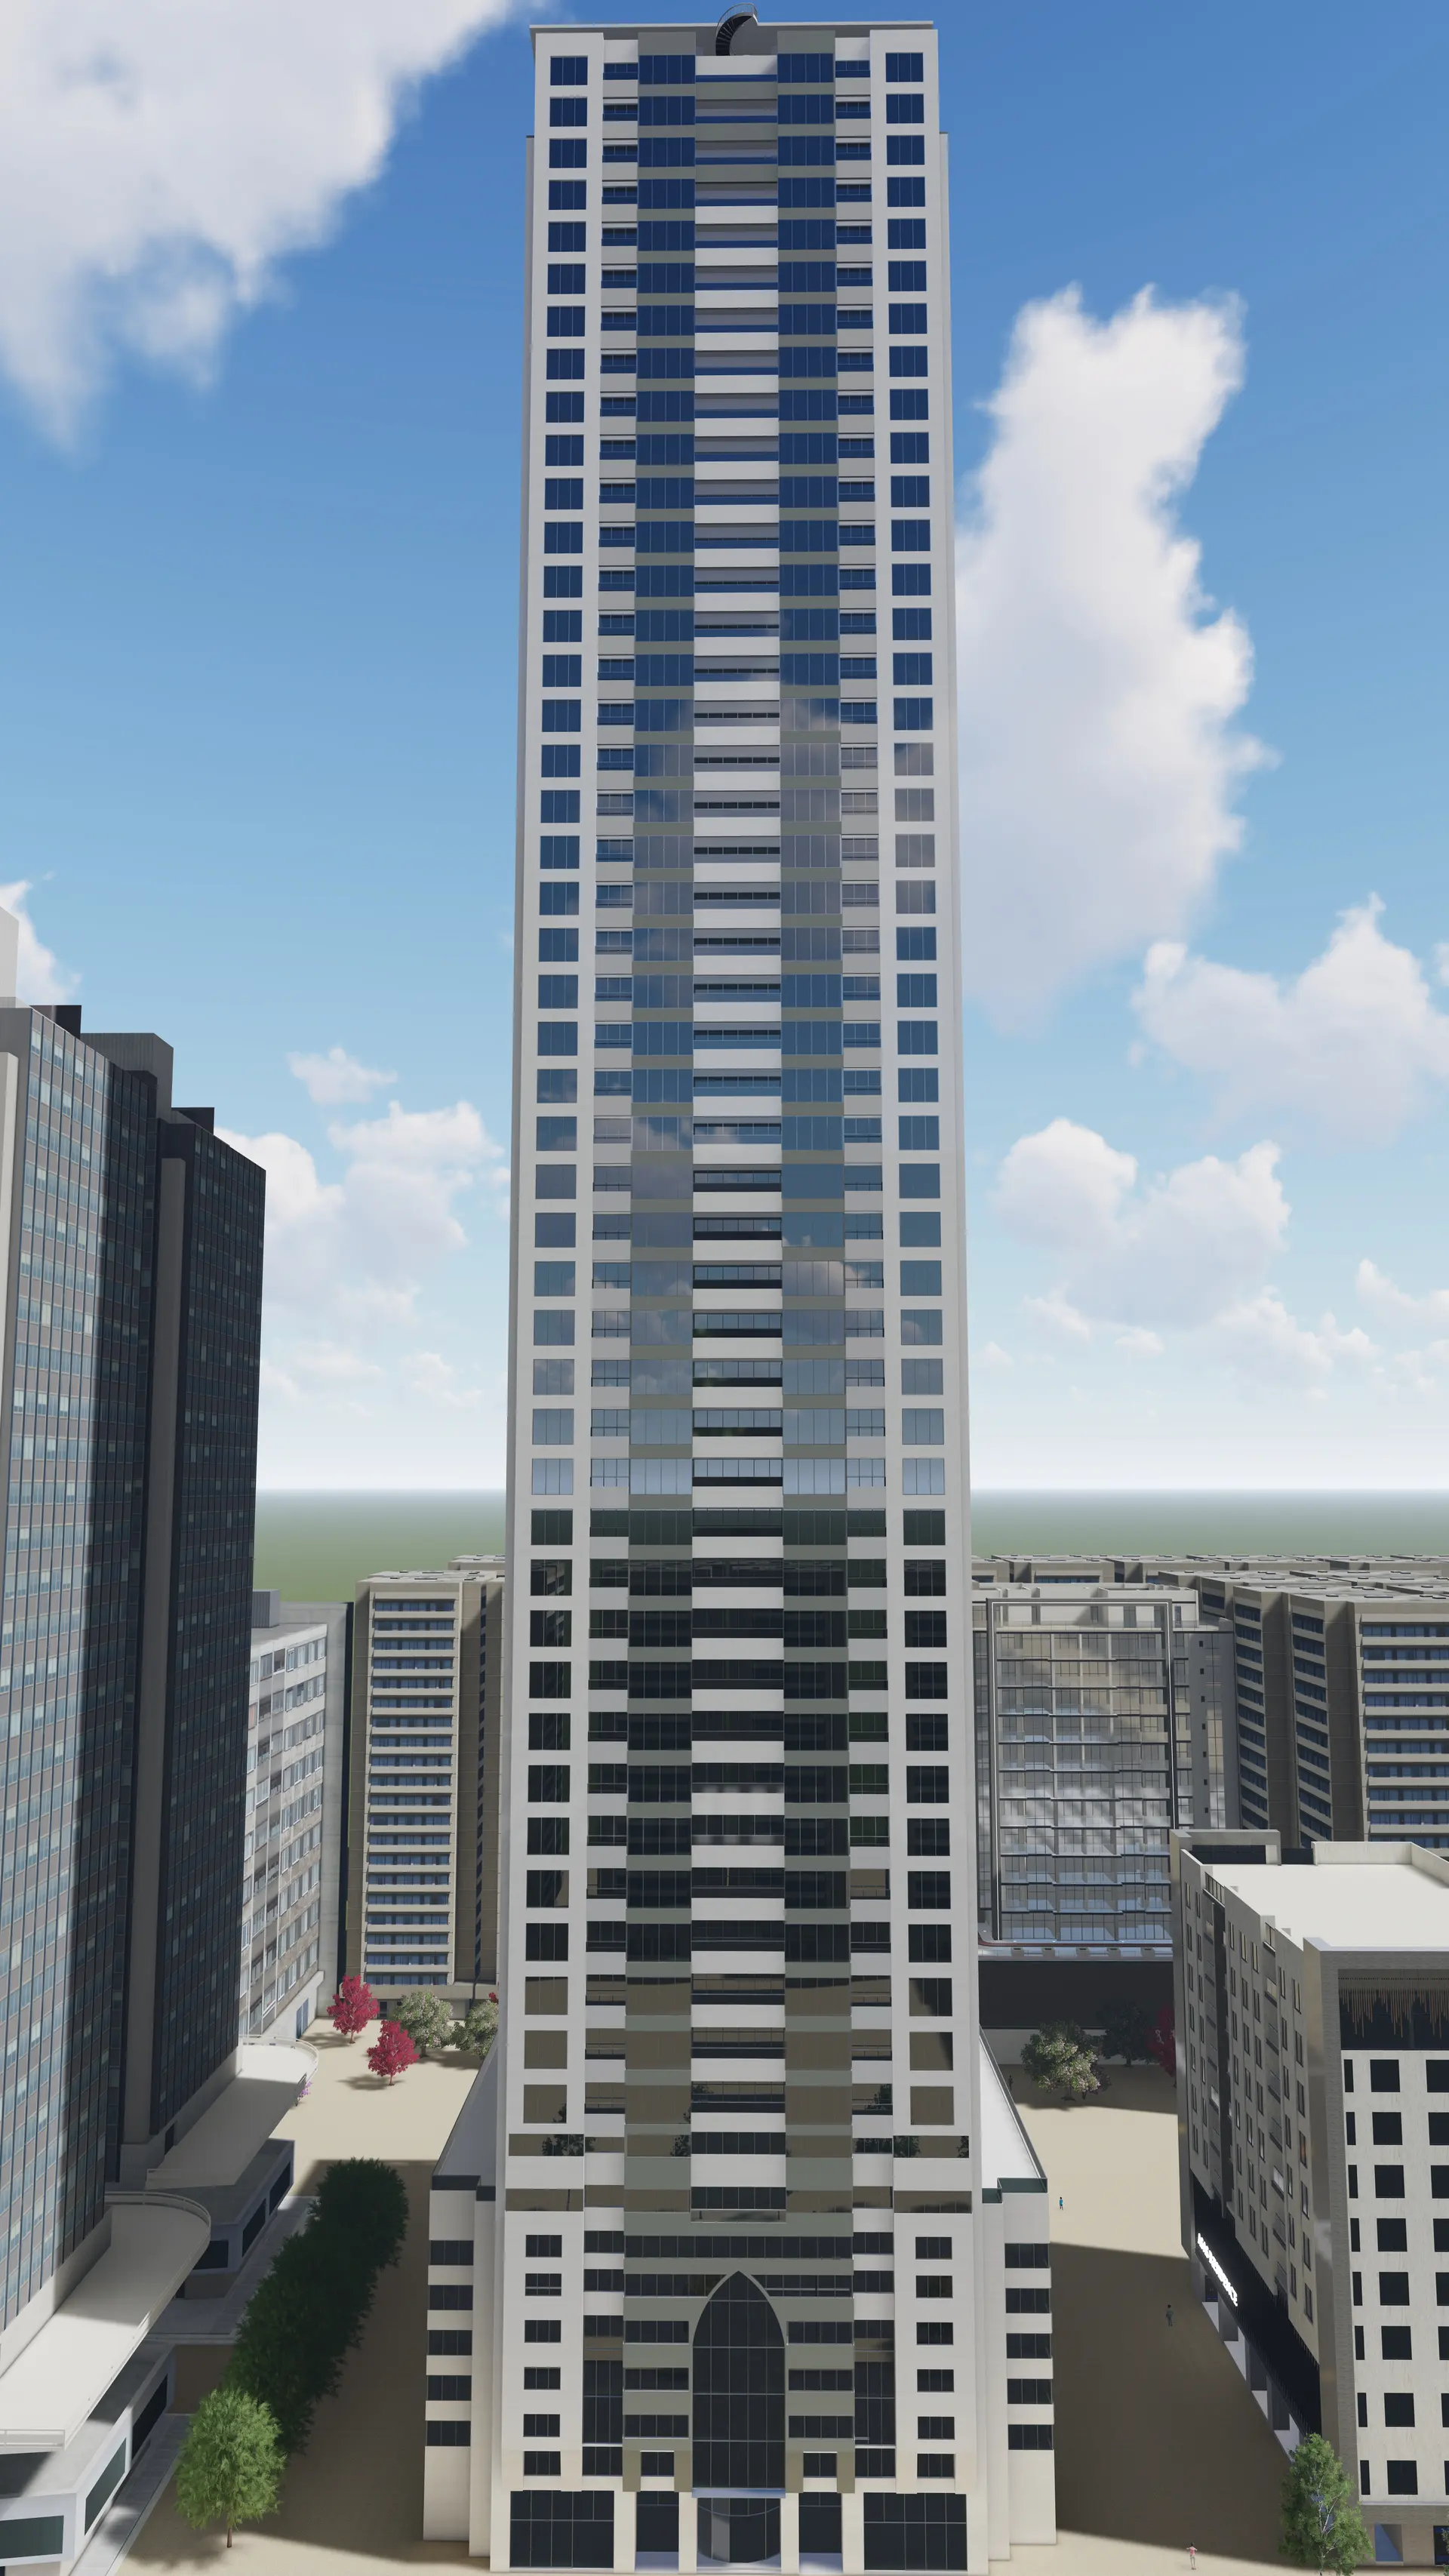
Commercial · B + G + 5P + HC + 44 Typ. + Helipad
Al Batha Commercial High-Rise
Shop drawings · Design calculations · Animation · 3D rendering

Residential tower · G + 2P + 11 Typ. + Roof
Residential Building, Dubai
Shop drawings · Design calculations · Animation · 3D rendering

Residential building · G + 2 Parking + 8 Typical + Roof
Residential Building, Dubai
Shop drawings · Design calculations · Technical support

Residential development · G + 1P + 4 Floors + Roof
Maryam Iceland & Ayesha Residence
Shop drawings · Design calculations · Façade design · Technical support

Residential building · G + 1P + 6 Floors + Roof
Layla Residence
Shop drawings · Design calculations · Quantity surveying · Animation

Mixed use · G (Shops) + 2 Parking + 7 Typical
Sharjah Islamic Bank — Mixed-Use Tower
Shop drawings · Design calculations · Animation · 3D rendering

Mixed use · G (Shops) + 1 Parking + 5 Typical
Sharjah Islamic Bank — Retail & Residential
Shop drawings · Design calculations · Façade design · Quality control

Residential tower · G + 5P + 15 Typ.
Al Baraka Residential Tower I
Animation · 3D rendering · Façade design · Technical support

Residential tower · G + 4P + 15 Typ.
Al Baraka Residential Tower II
Shop drawings · Design calculations · Façade design · Quality control

Civic
Masjid, Imam Residence & Activities Hall
Shop drawings · Quantity surveying · Technical support

Hospitality
VIDA Hotels — Serviced & Branded Apartments
Shop drawings · Quantity surveying · Technical support

Interior · B + G + 5P + 15 Typ.
Executive Entrance Interior
Shop drawings · Animation · 3D rendering · Interior design

Commercial
Al Riyad Shopping Center
Shop drawings · Quality control

Mixed use
The Peninsula, Business Bay
Shop drawings · Façade design

Residential building · B + G + 1P + 5 Typ. + 70% of 6th
Residential Building, Sharjah
Shop drawings · Quantity surveying · Technical support

Commercial · G + M + R
Commercial Building — Town Planning & Survey
Shop drawings · Quantity surveying · Façade design · Technical support

Mixed use · G + 6 + R
Emirates Writers Union Building
Shop drawings · Quantity surveying · Technical support

Private residence
Residential Villa, Abu Dhabi
Shop drawings · Quantity surveying · Animation · 3D rendering

Commercial
Bakhlaf Showroom & Warehouse
Shop drawings · Animation · Façade design

Private residence · B + G + 1
Proposed Villa, Sharjah
Shop drawings · Quantity surveying · 3D rendering

Private residence · G + 1 + Majlis block + Compound wall + Car shed
Villa & Majlis Block
Shop drawings · 3D rendering

Residential building · G + 2P + 6 + Roof
Residential Building, Dubai
Shop drawings · Design calculations · Quantity surveying

Residential building · B + G + 4 Floors
Hawa Residence
Shop drawings · Façade design

Private residence · G + 2 + Compound wall + Car shed
Villa & Compound, Sharjah
Shop drawings · 3D rendering · Technical support

Private residence
Luxury Villa Façade — Visualisation
Animation · 3D rendering

Private residence
Luxury Villa — Drawings & Renders
Shop drawings · 3D rendering

Documentation
Villa Interior, Al Furjan
Interior design

Private residence
Bespoke Villa Façade
3D rendering · Façade design
Interested in working with us?
Shaping your future
Send the drawings, the plot or just the idea. We will tell you what it takes to build it — and what it costs — before you commit to anything.
- Telephone
- +971 55 350 1597+971 58 172 7003
- Studio
- Dubai — UAE
Why choose us
- 01
Professional & Experienced Team
Architects and engineers who have carried projects from concept through handover.
- 02
High-Quality Materials
Specified, submitted for approval and verified before anything is fixed.
- 03
Transparent Project Timeline
A programme you can hold us to, reported against honestly.
- 04
Competitive Pricing
Costed from measured quantities rather than allowances.